We moved into our new home back in September. The house is a single wide mobile home. It’s not anything fancy, but it was within out budget and allowed us to moved onto our land. It being a very basic model, although well designed, it was not very feature-rich. Once of the most noticeable features the house lacked was a pantry, so for a while, we’ve used the kitchen cabinets to store our canned and dried goods. The kitchen was pretty densely packed.
There was, however, a very odd space between the refrigeration and the corner wall in the kitchen. A total space of about 9″x30″ (that’s almost 2 whole square feet!) was being wasted! I had an idea. Why not use this space for a pantry? How? How about a shelf structure on wheels! I drew up plans and and got to work.
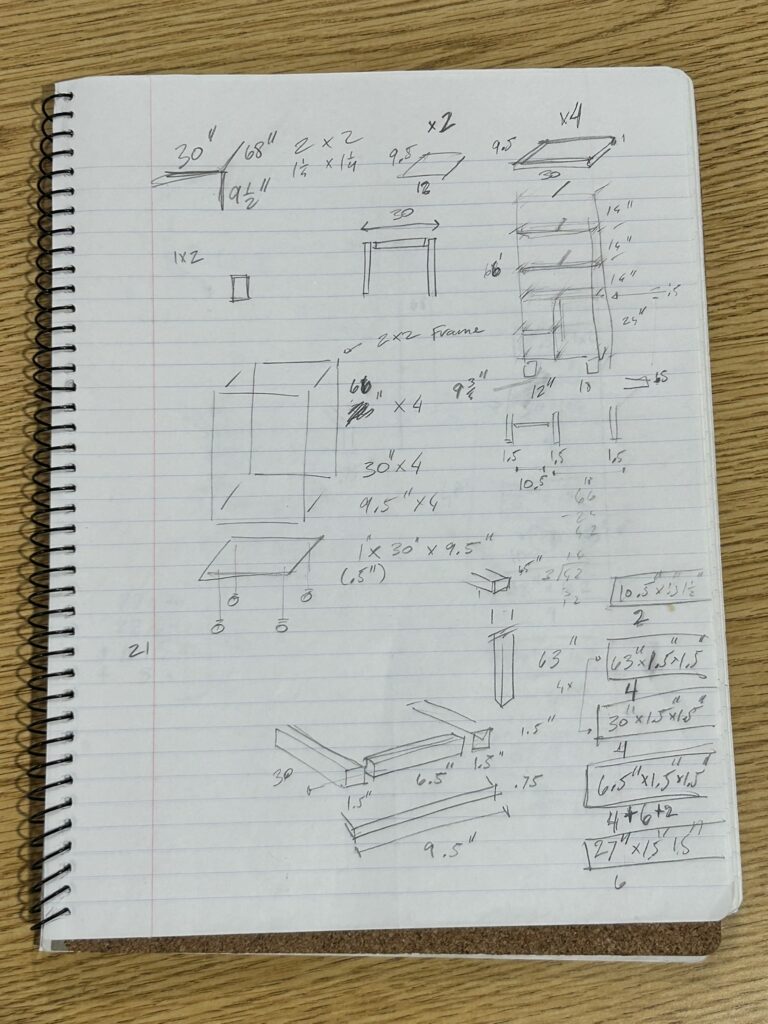
However, after building a rough encapsulating structure, it quickly became clear that I didn’t have the right tools to finish the job. A half started box sat around the house for a few months (about half a year), until I finally made the investment is some very useful tools this past week! Here’s the end result! I didn’t take progress images, as initially progress wasn’t going very well. And by the time I had the right tools to finish the job, I didn’t even pause to document it. I just wanted to get it done. After a couple of days of lunch break and evening work and nearly a full day dedicated to the project (including various trips to Home Depot), I present my rolling pantry:
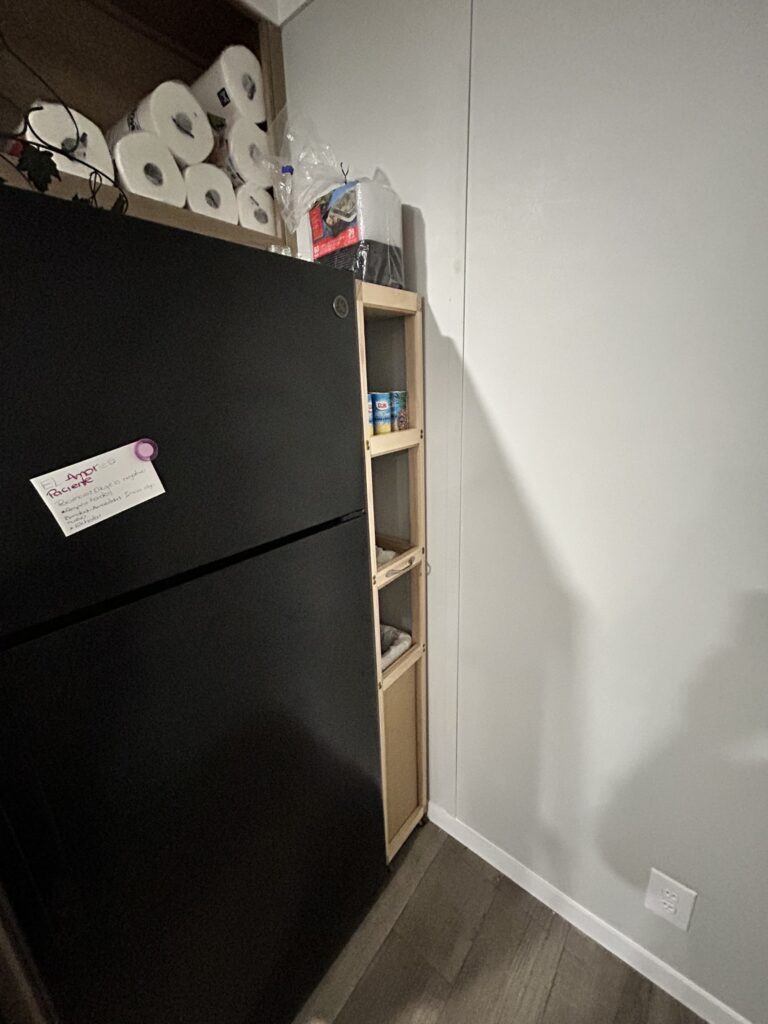
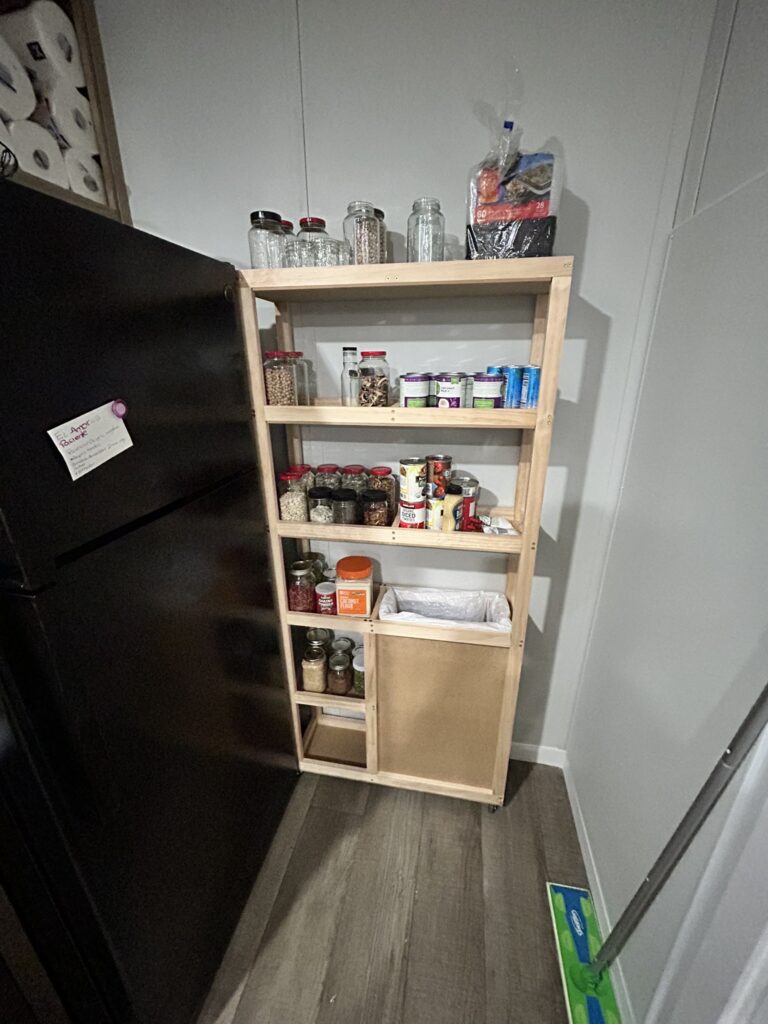
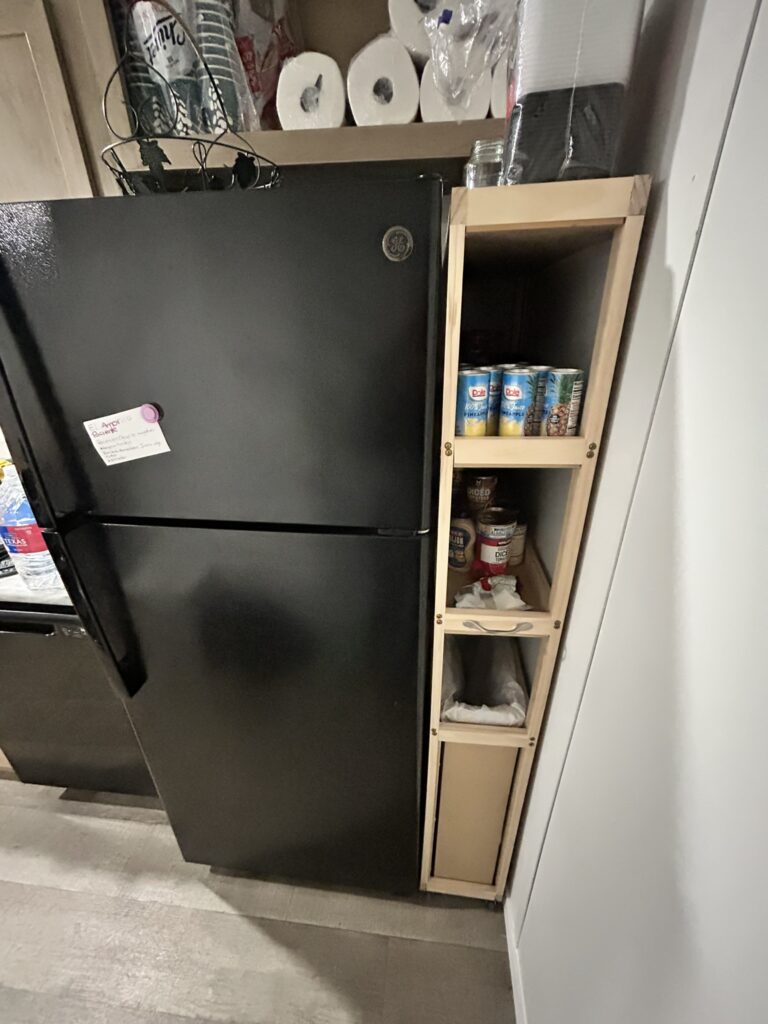
One project done, many more left. We’ve got a new baby on the way, so I’m trying to make the most out of every day between now and October to get the house and land in good shape. Stay tuned!
Leave a Reply
You must be logged in to post a comment.